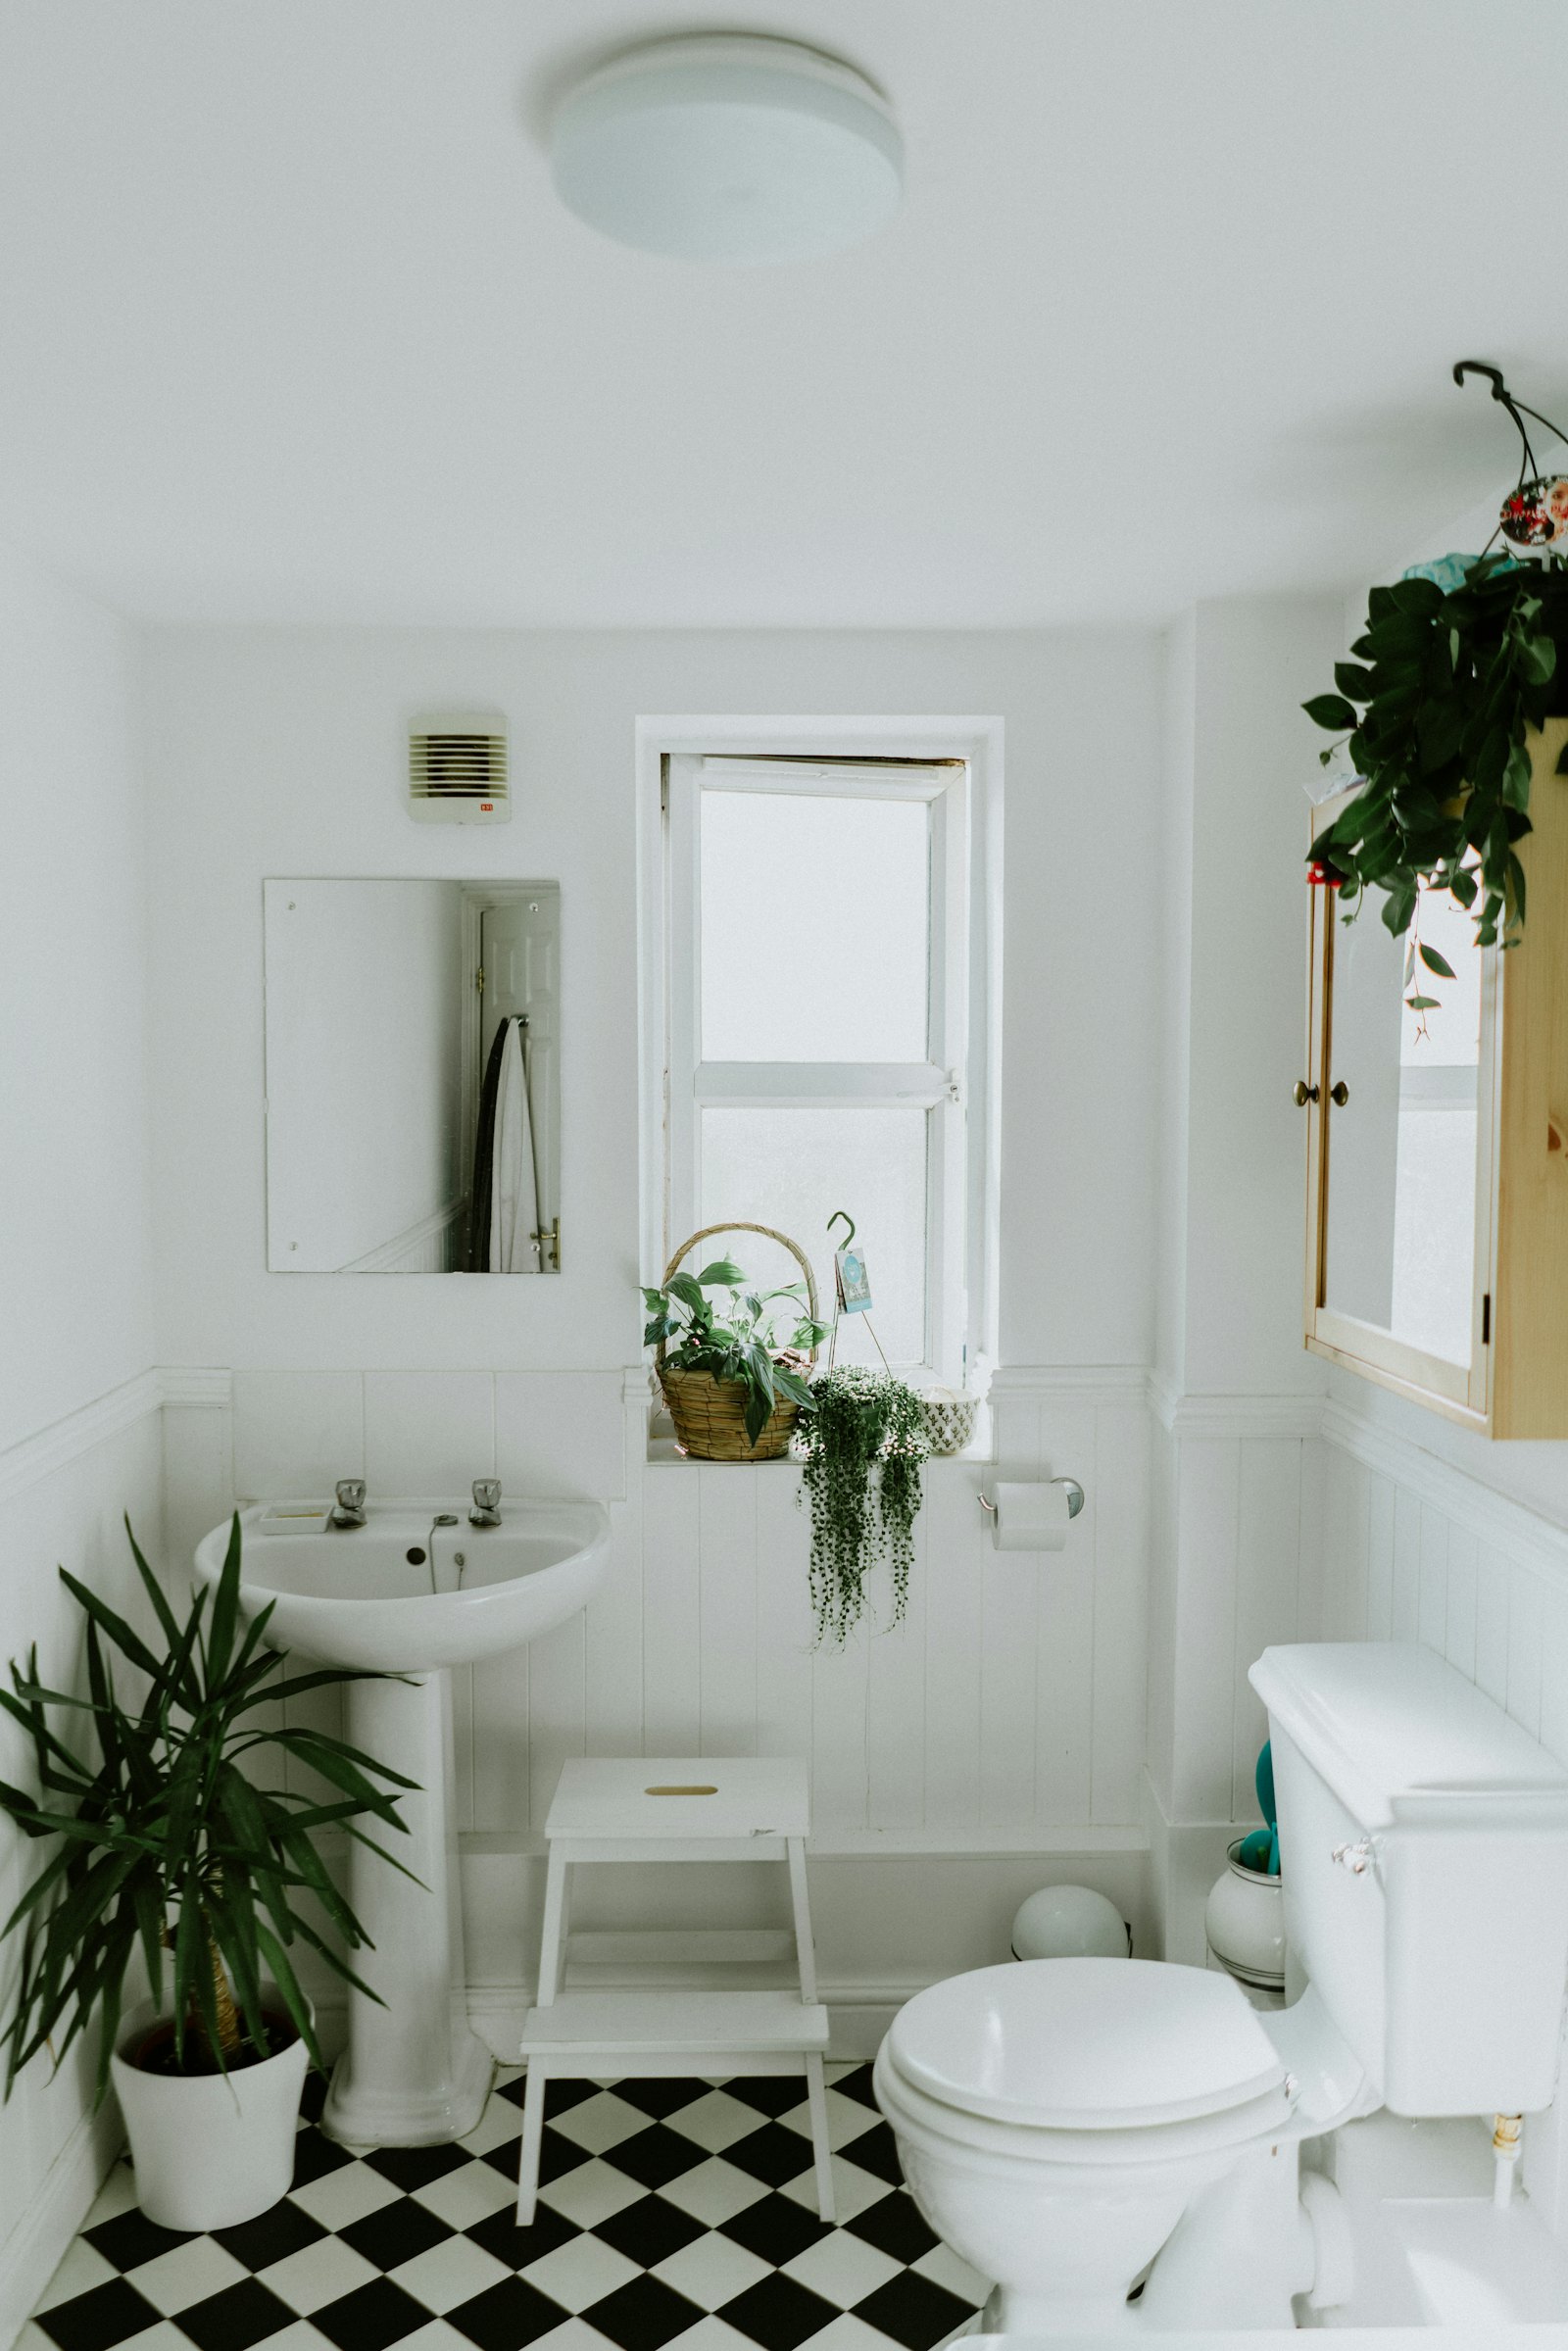
Bathroom remodeling in Connecticut usually opens a room that was squeezed into a house built with a different plan. One bath on a colonial second floor. A bath in a cold ell over a stone foundation. A three-family with stacked wet rooms and a ceiling below that cannot take a surprise. Say whether the job is a leak or a room that no longer works for the people living there.
Plaster, a cast-iron tub on bouncy joists, and a fan that blows into the attic are routine. Tile sounds hollow where it let go of the wall. A window in the shower is a rot path once the casing lives in the splash. The floor below tells the truth: a stain in the dining room ceiling means the pretty tile upstairs is not the whole story. Look there before you call the job cosmetic.
Moving the toilet means cutting into joists and finding a vent that may travel through a finished bedroom. Keeping the fixtures in place is often the wiser scope. A shower in place of a tub needs a pan that actually drains, on a floor that is level enough to mean it. Narrow stairs in older colonials make a new tub a problem before the first tile is set. Say what has to come through the house.
Wells in the outer towns and city water in the core leave different stains and different pressure. A remodel that closes up a galvanized branch will look finished until the wall weeps. Heat in that room matters too. A bath on an outside wall with a single radiator will freeze a supply line that was moved into the outside stud bay. Mention the heat and the water source.
Give the town, what the ceiling below looks like, and whether this is the only bath. A soft floor, a slow drain, or a fan that does not leave the building belongs in the call. Say if the room has to stay in use. Those limits set the order of the work. Call the number on this page.