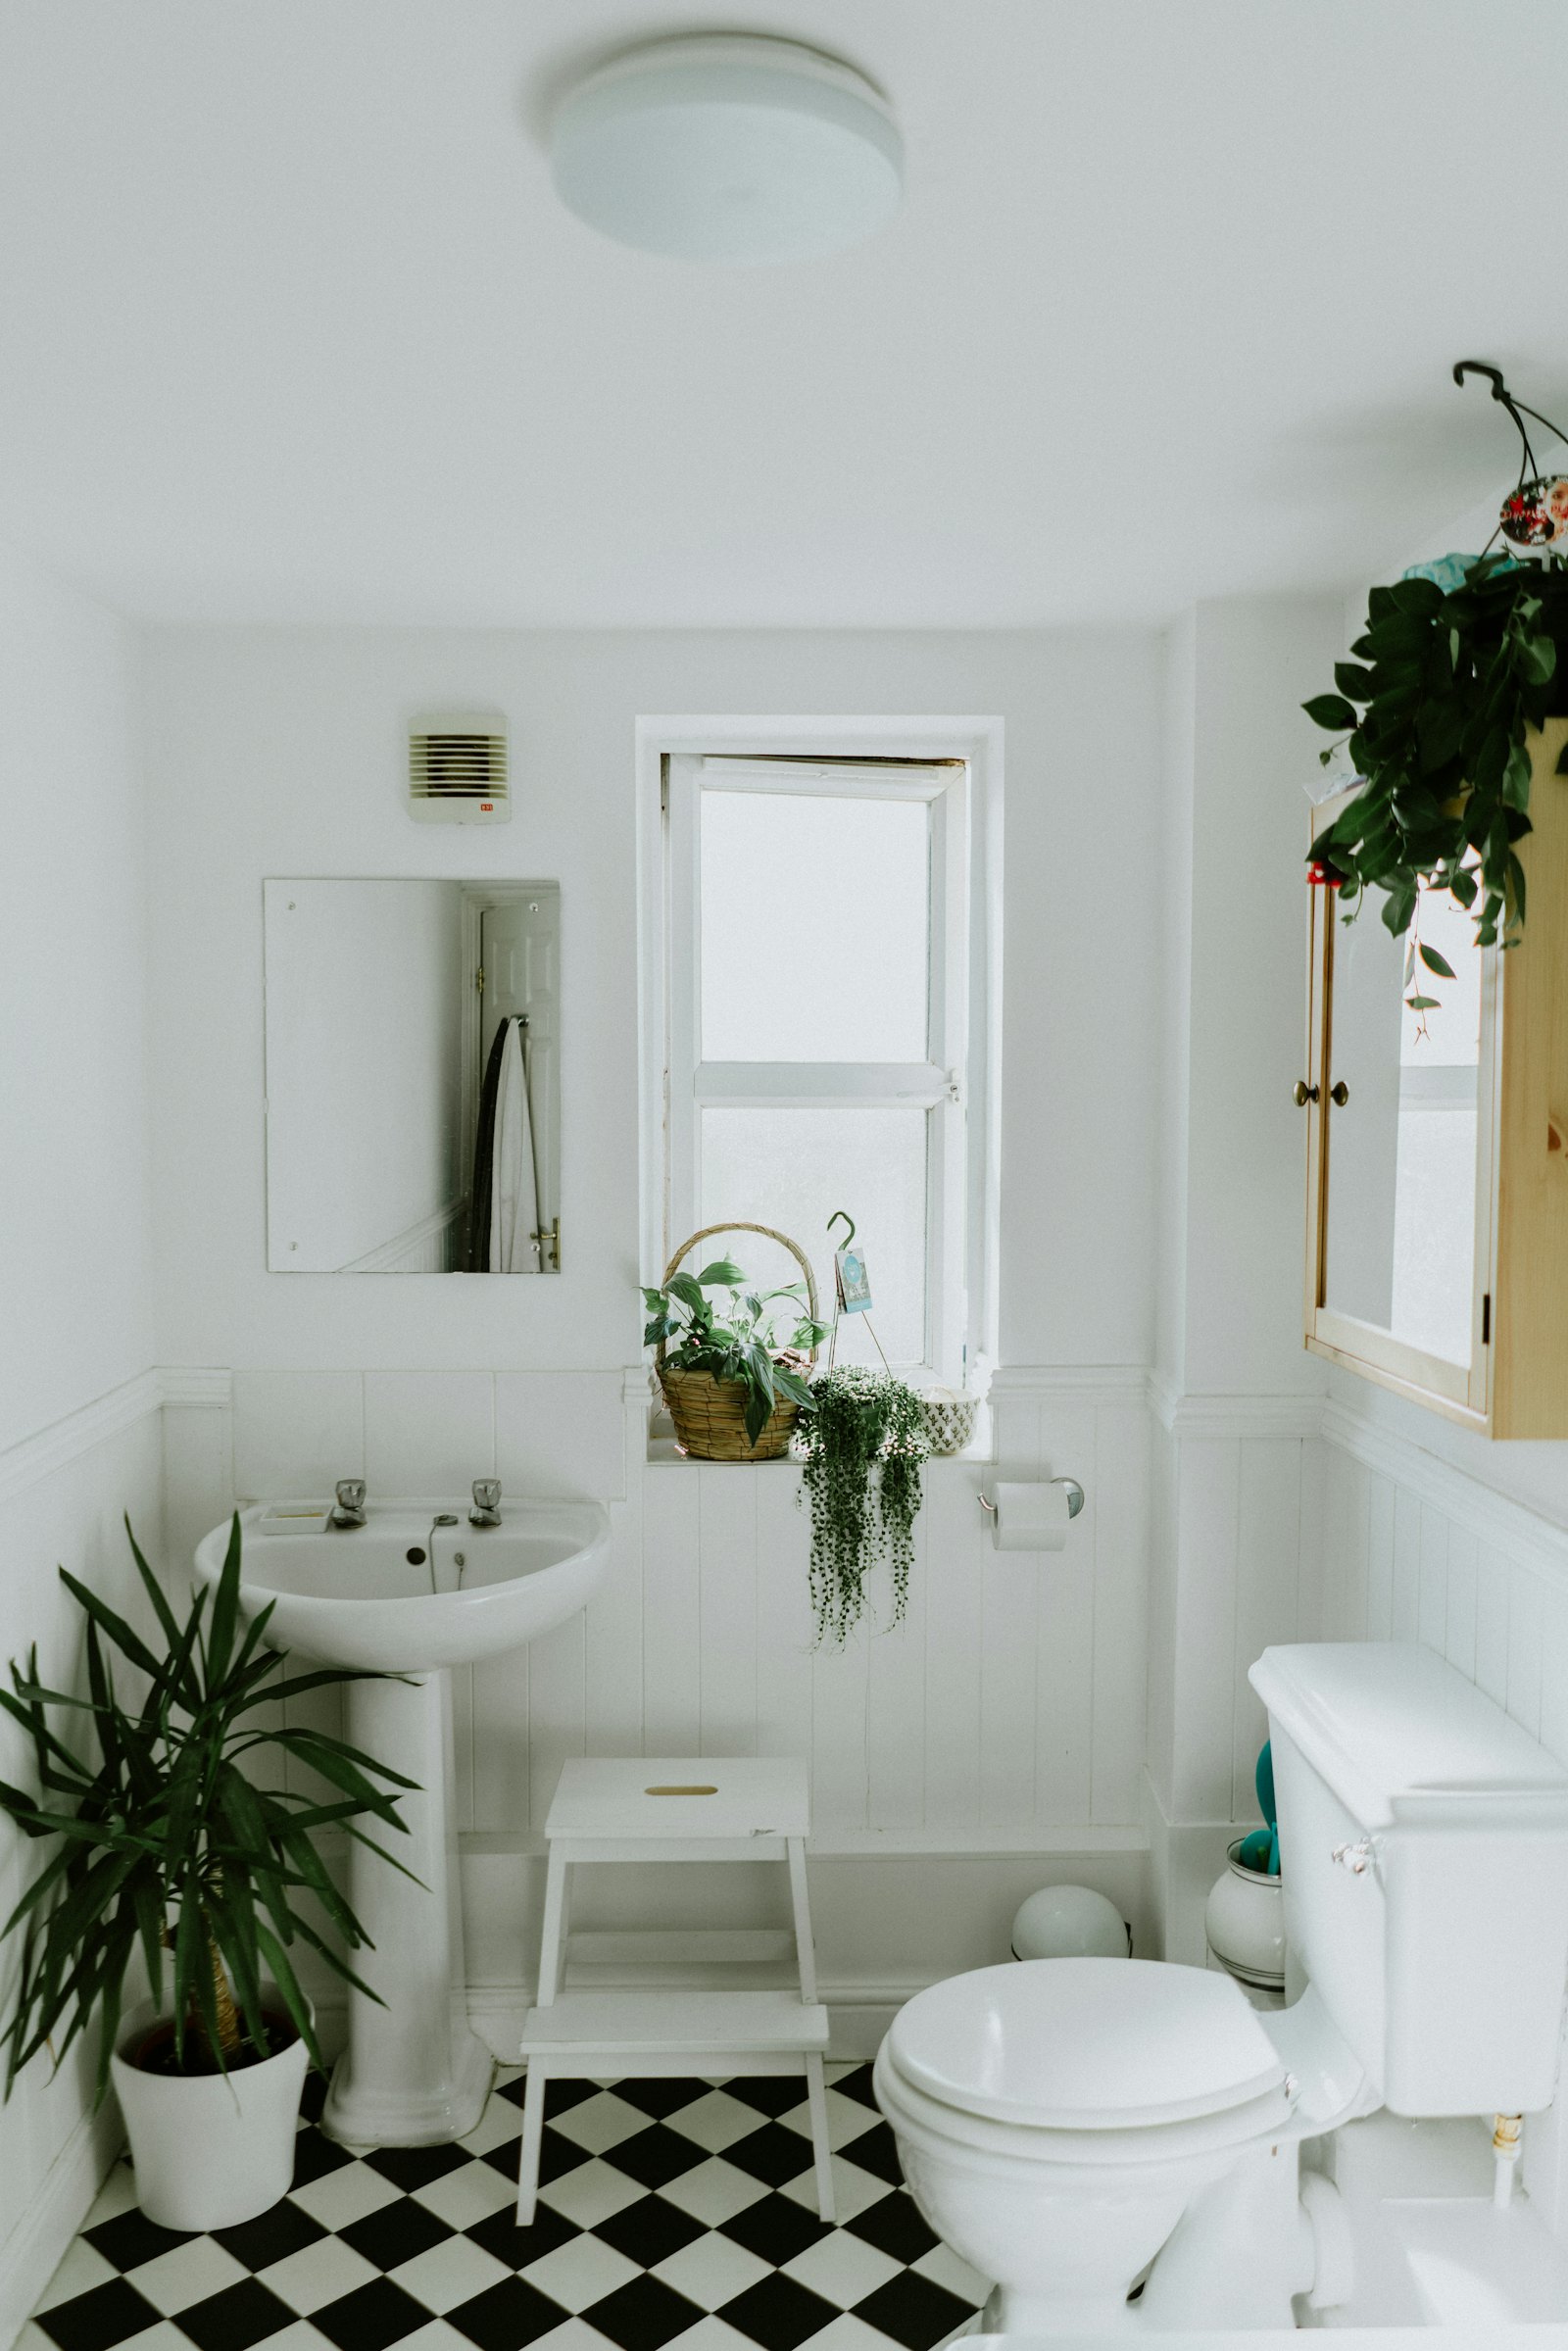
Bathroom remodeling in the District of Columbia usually means a small rowhouse bath, often one full bath in a long narrow plan, with a tub that is also the shower. Fans that dump into a cockloft instead of outdoors are common. Plaster and old tile move. A detached house on a slope may have more floor and still hide a damp exterior wall. Say which bath, and whether an English basement bath is part of the story.
Old supply lines and cast-iron stacks are ordinary. Moving a fixture in a row can open a floor that is the ceiling of the kitchen. If that ceiling is already stained, the job is a leak that turned into a remodel. A basement bath below the sewer may need a pump. Say so early. The rear ell sometimes holds the only bath, and the pipe run to the main stack is longer than the room looks.
Summer humidity does not forgive a weak fan. A shower aimed at an original wood window, grout that stays dark, and a soft floor at the tub are the usual reasons to call. If you want a shower without a tub, say whether someone in the house needs a low step. The footprint rarely grows. The layout has to improve inside walls that also carry the neighbor, or inside a detached house that still has old joists.
Debris leaves by a stair and a sidewalk or a tight alley. That is part of the work on a row. A house on a hill may have a side path and still a small room. Keep finishes out of the first minute. Lead with the size, the failed part, and whether the stack stays put. A powder room under the stair is a different drain from a top-floor bath.
Say repair or gut. Bathroom remodeling in the District of Columbia is a small wet room in a humid city, often inside a brick row with an English basement under it. Call the number on this page.