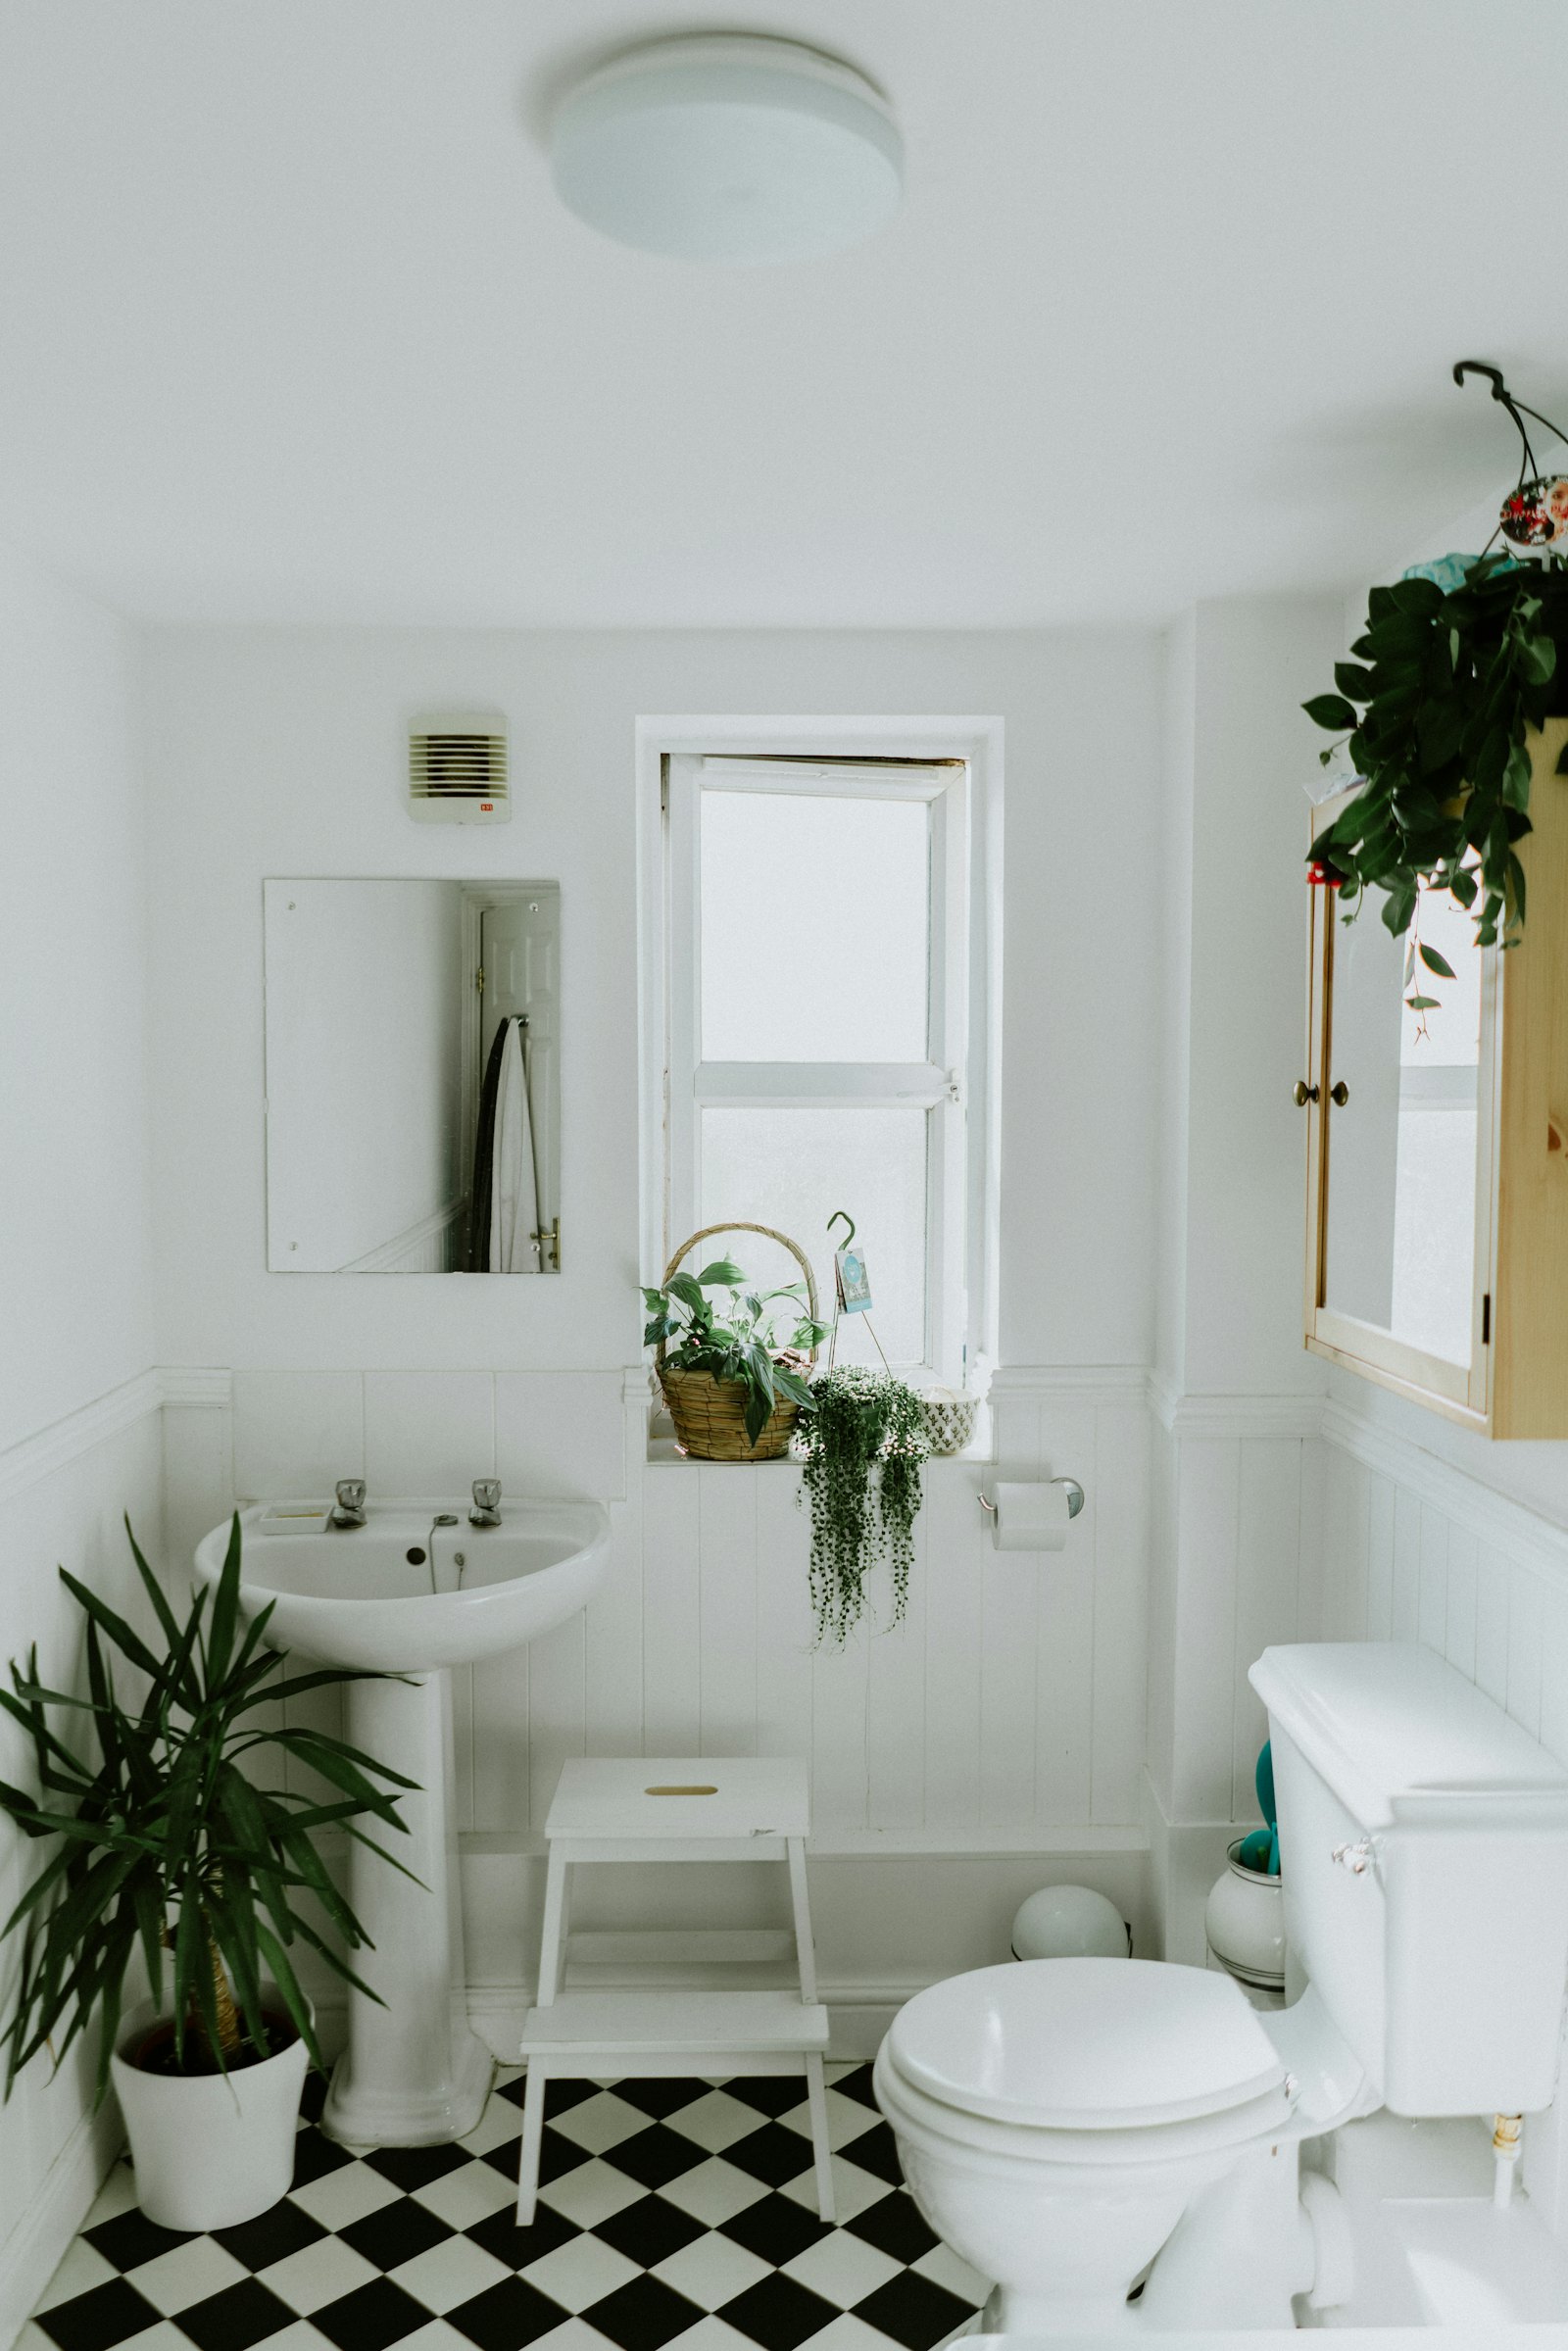
Bathroom remodeling in Massachusetts usually means opening a small room that was framed when a tub and a pedestal sink were the whole plan. Capes often have one bath. Farmhouses hide the bath in a cold ell. City houses stack wet rooms over kitchens that cannot take a surprise leak. Say whether you are repairing a failure or rebuilding a room that no longer works.
Plaster over wood lath, a cast-iron tub on joists that already bounce, and a fan that dumps moist air into the attic are ordinary findings. Tile that sounds hollow is often loose over a wall that was never backer board. A window in the shower wall is a classic rot path when the casing sits in the splash zone. Look under the sink and at the ceiling below before you describe the room as fine except for the color.
Moving a toilet even a short distance can mean cutting joists and rerouting a vent that already snakes through a finished floor. Ask what stays in place and what moves. A shower where a tub stood needs a pan, a curb, and a floor that can hold the water when the door swings the wrong way. Access from a narrow stair or a low cape attic changes how debris leaves the house.
Older Massachusetts water is not all the same. Town water in the east and wells in the outer towns leave different stains and different pressure at the shower head. A remodel that ignores a tired galvanized branch will look new for a month and then drip inside a closed wall. Mention the heat in that room. A bath on an outside wall with no radiator will ice the pipes you just paid to hide.
Say the town, the age of the room if you know it, and whether the ceiling below has ever stained. List what must stay usable if this is the only bath. Mention a soft floor, a slow drain, or a fan that does nothing. Those facts decide the order of the work. Call the number on this page.