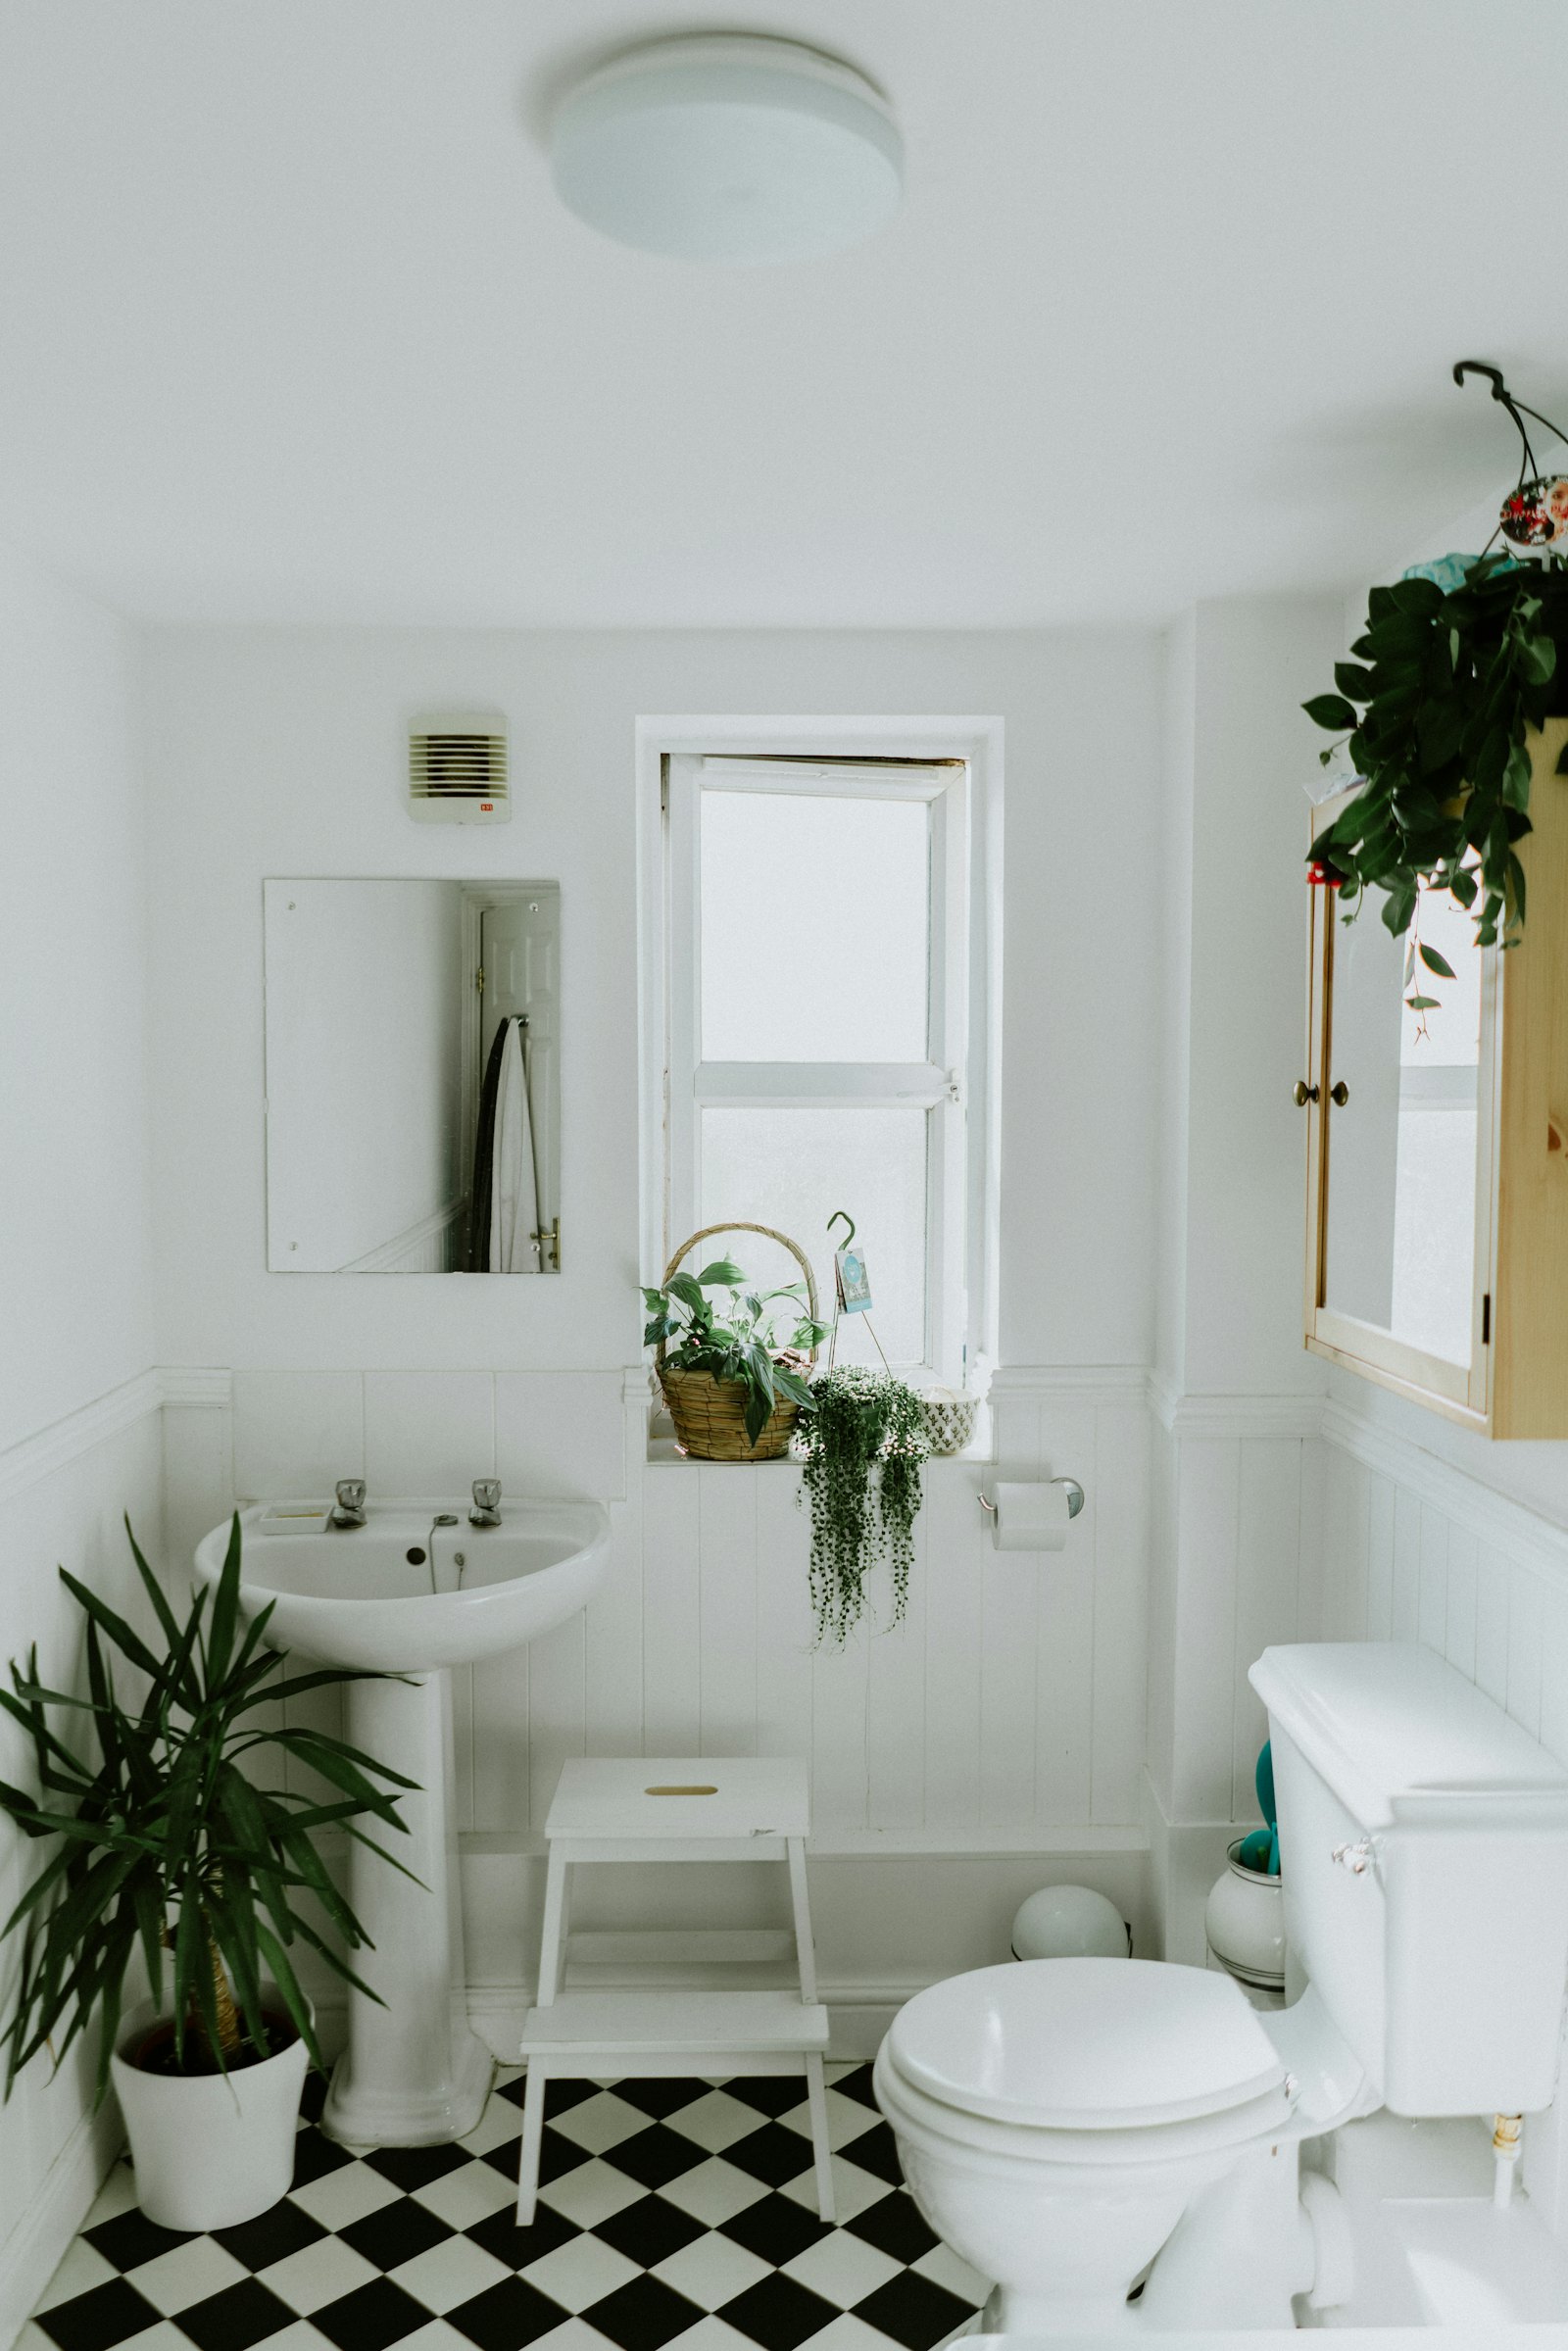
Bathroom remodeling in San Jose usually means a hall bath in a ranch, or a compact bath in a mid-century glass house, that has been steamed shut all summer. Once the cooling is on, windows stay closed and a weak fan leaves moisture in the drywall and the grout. Original tile, a tub that is also the shower, and a single window high on the wall are the common starting point. The house may have only one full bath on the hall and a later primary bath that was squeezed into a bedroom. Layout, not decoration, is the fight.
Slabs decide what you can move. Most of these ranches are on concrete, so the tub drain and the toilet flange are not casual furniture. A radiant-floor house is even less casual: the floor is part of the heat, and cutting it without a plan can wreck the warmth in that wing. Soft spots are less about crawl-space rot than about a failed pan or a rocking toilet that has been weeping into the slab or the underlayment. Galvanized branches in older Willow Glen houses and tired angle stops everywhere else fail when a new valve is installed on top of them. Open that question before the tile is chosen.
Vent the room outdoors. A fan that dumps into a hot attic feeds the moisture right back through the ceiling. The shower pan has to slope. If people use the tub, keep a tub. A glass enclosure in a narrow hall bath can make the room feel smaller and harder to clean if the splash was the real problem. Do the wet wall correctly and keep the work inside the footprint the slab will allow. A second bath, if you are adding one, is a plumbing route and a door swing, not a picture of a hotel.
Call with the bath you have. Say slab or raised floor, radiant heat or ordinary tract, and whether the fan leaves the building. Mention stains, a soft floor, or a layout that makes the only bath miserable. The remodel should dry the room in a house that stays closed around the cooling.
Call the number on this page.