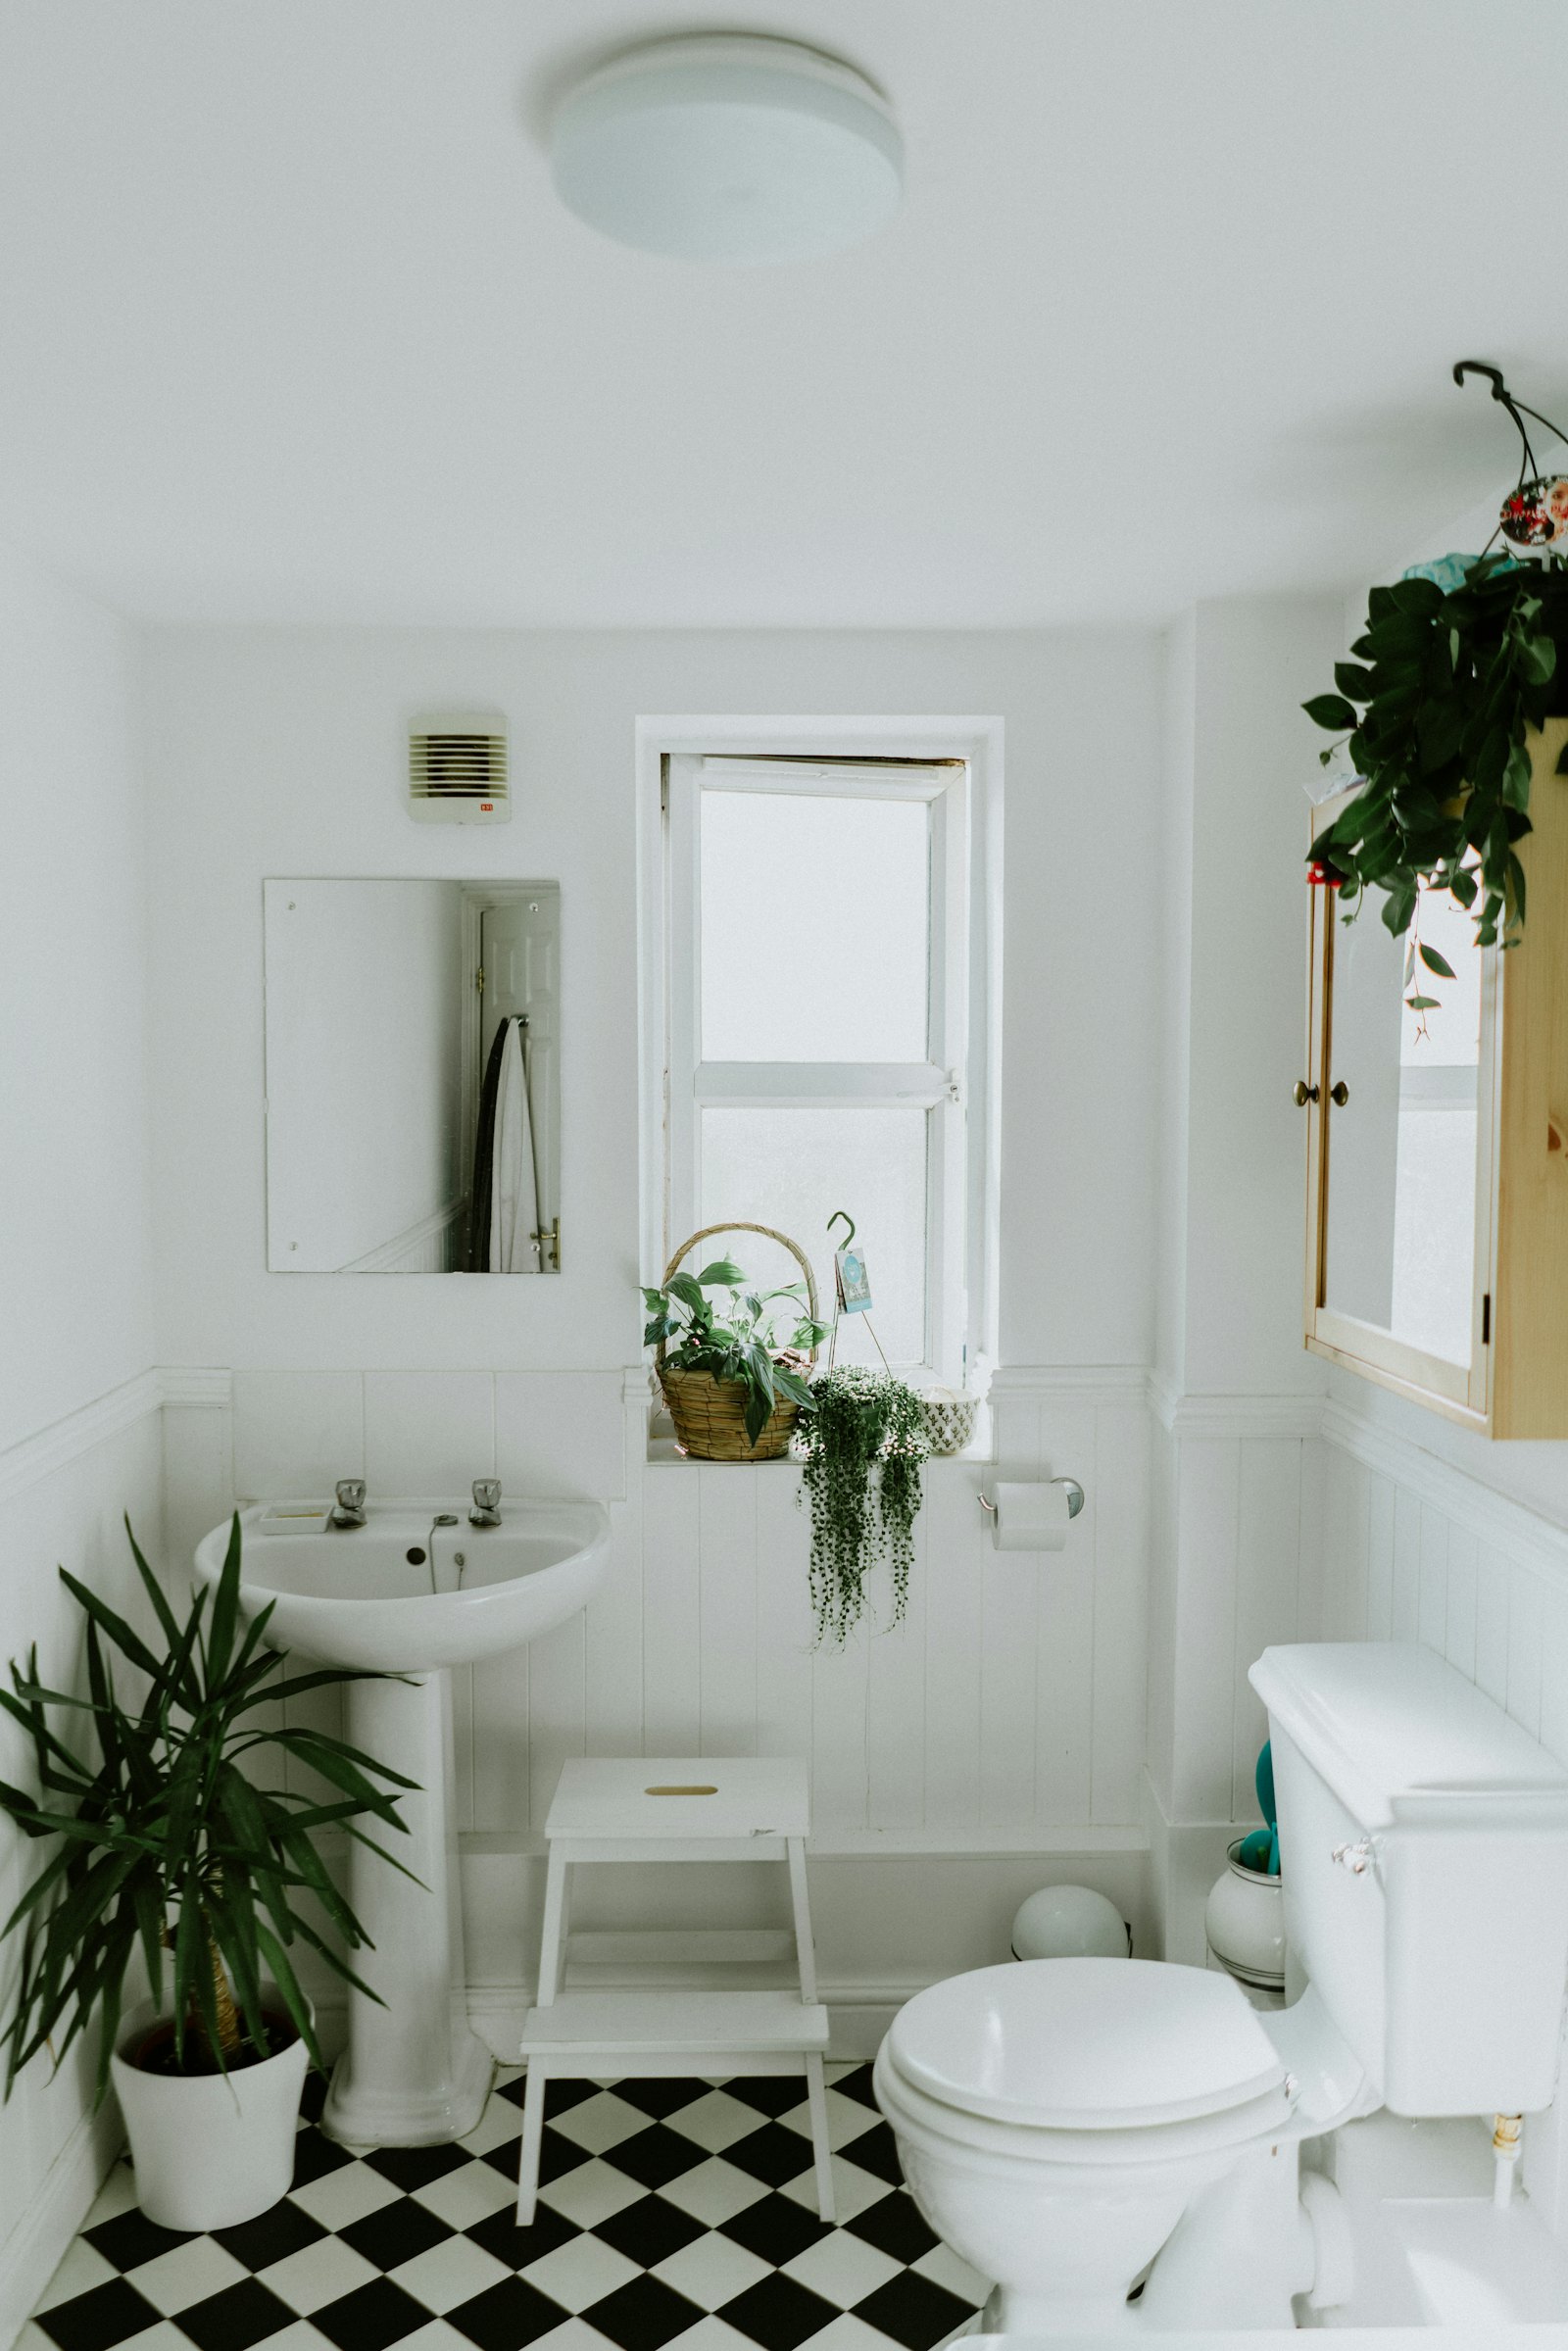
Bathroom remodeling in Atlanta usually starts in a small bungalow bath or a ranch bath that has been damp for years. The fan, if it exists, often blows into the attic. That is how decking softens above a shower that seemed fine. Intown houses add plaster, a tub alcove out of square, and a floor that gives beside the toilet. Newer houses farther out add a builder surround and a valve that scalds when another fixture runs. Humidity is the condition. The picture you saved is not the scope.
Say whether the drain stays. A new tub in the old alcove is one job. A walk-in shower, a moved toilet, or a bath added over a crawl space is another. The stack and the joists decide what is honest. Ask what goes behind the tile. A sheet membrane or a real liquid membrane is a different sentence from tile stuck to ordinary board. Tile alone will not keep a steamy Atlanta bath from reaching the wood. Ask who sets the valve.
Walk the floor before you talk about finishes. Spongy wood at the tub means the subfloor joins the scope. From a crawl space you can often see the stain and the failed fan duct. On a slab, the issue may be the mortar bed or a leaking trap you cannot see from below. Ask for a fan that leaves the house, not a recirculating box. A window that has swollen shut does not count as ventilation in July.
If the plan includes a curbless entry or grab bars, say so at the start. Bars need solid blocking. A curbless floor may need to be lowered, which is a bigger cut in an old joist house than in a picture. Keep allowances for tile and fixtures written down so the project does not grow in silence after the walls are open. Stacked baths in a tall infill house mean a leak downstairs is part of the risk. Name that.
Say the neighborhood only if it helps, say tub or shower, and say whether the layout moves. Bathroom remodeling in Atlanta is a moisture job wearing a finish schedule. Call the number on this page.