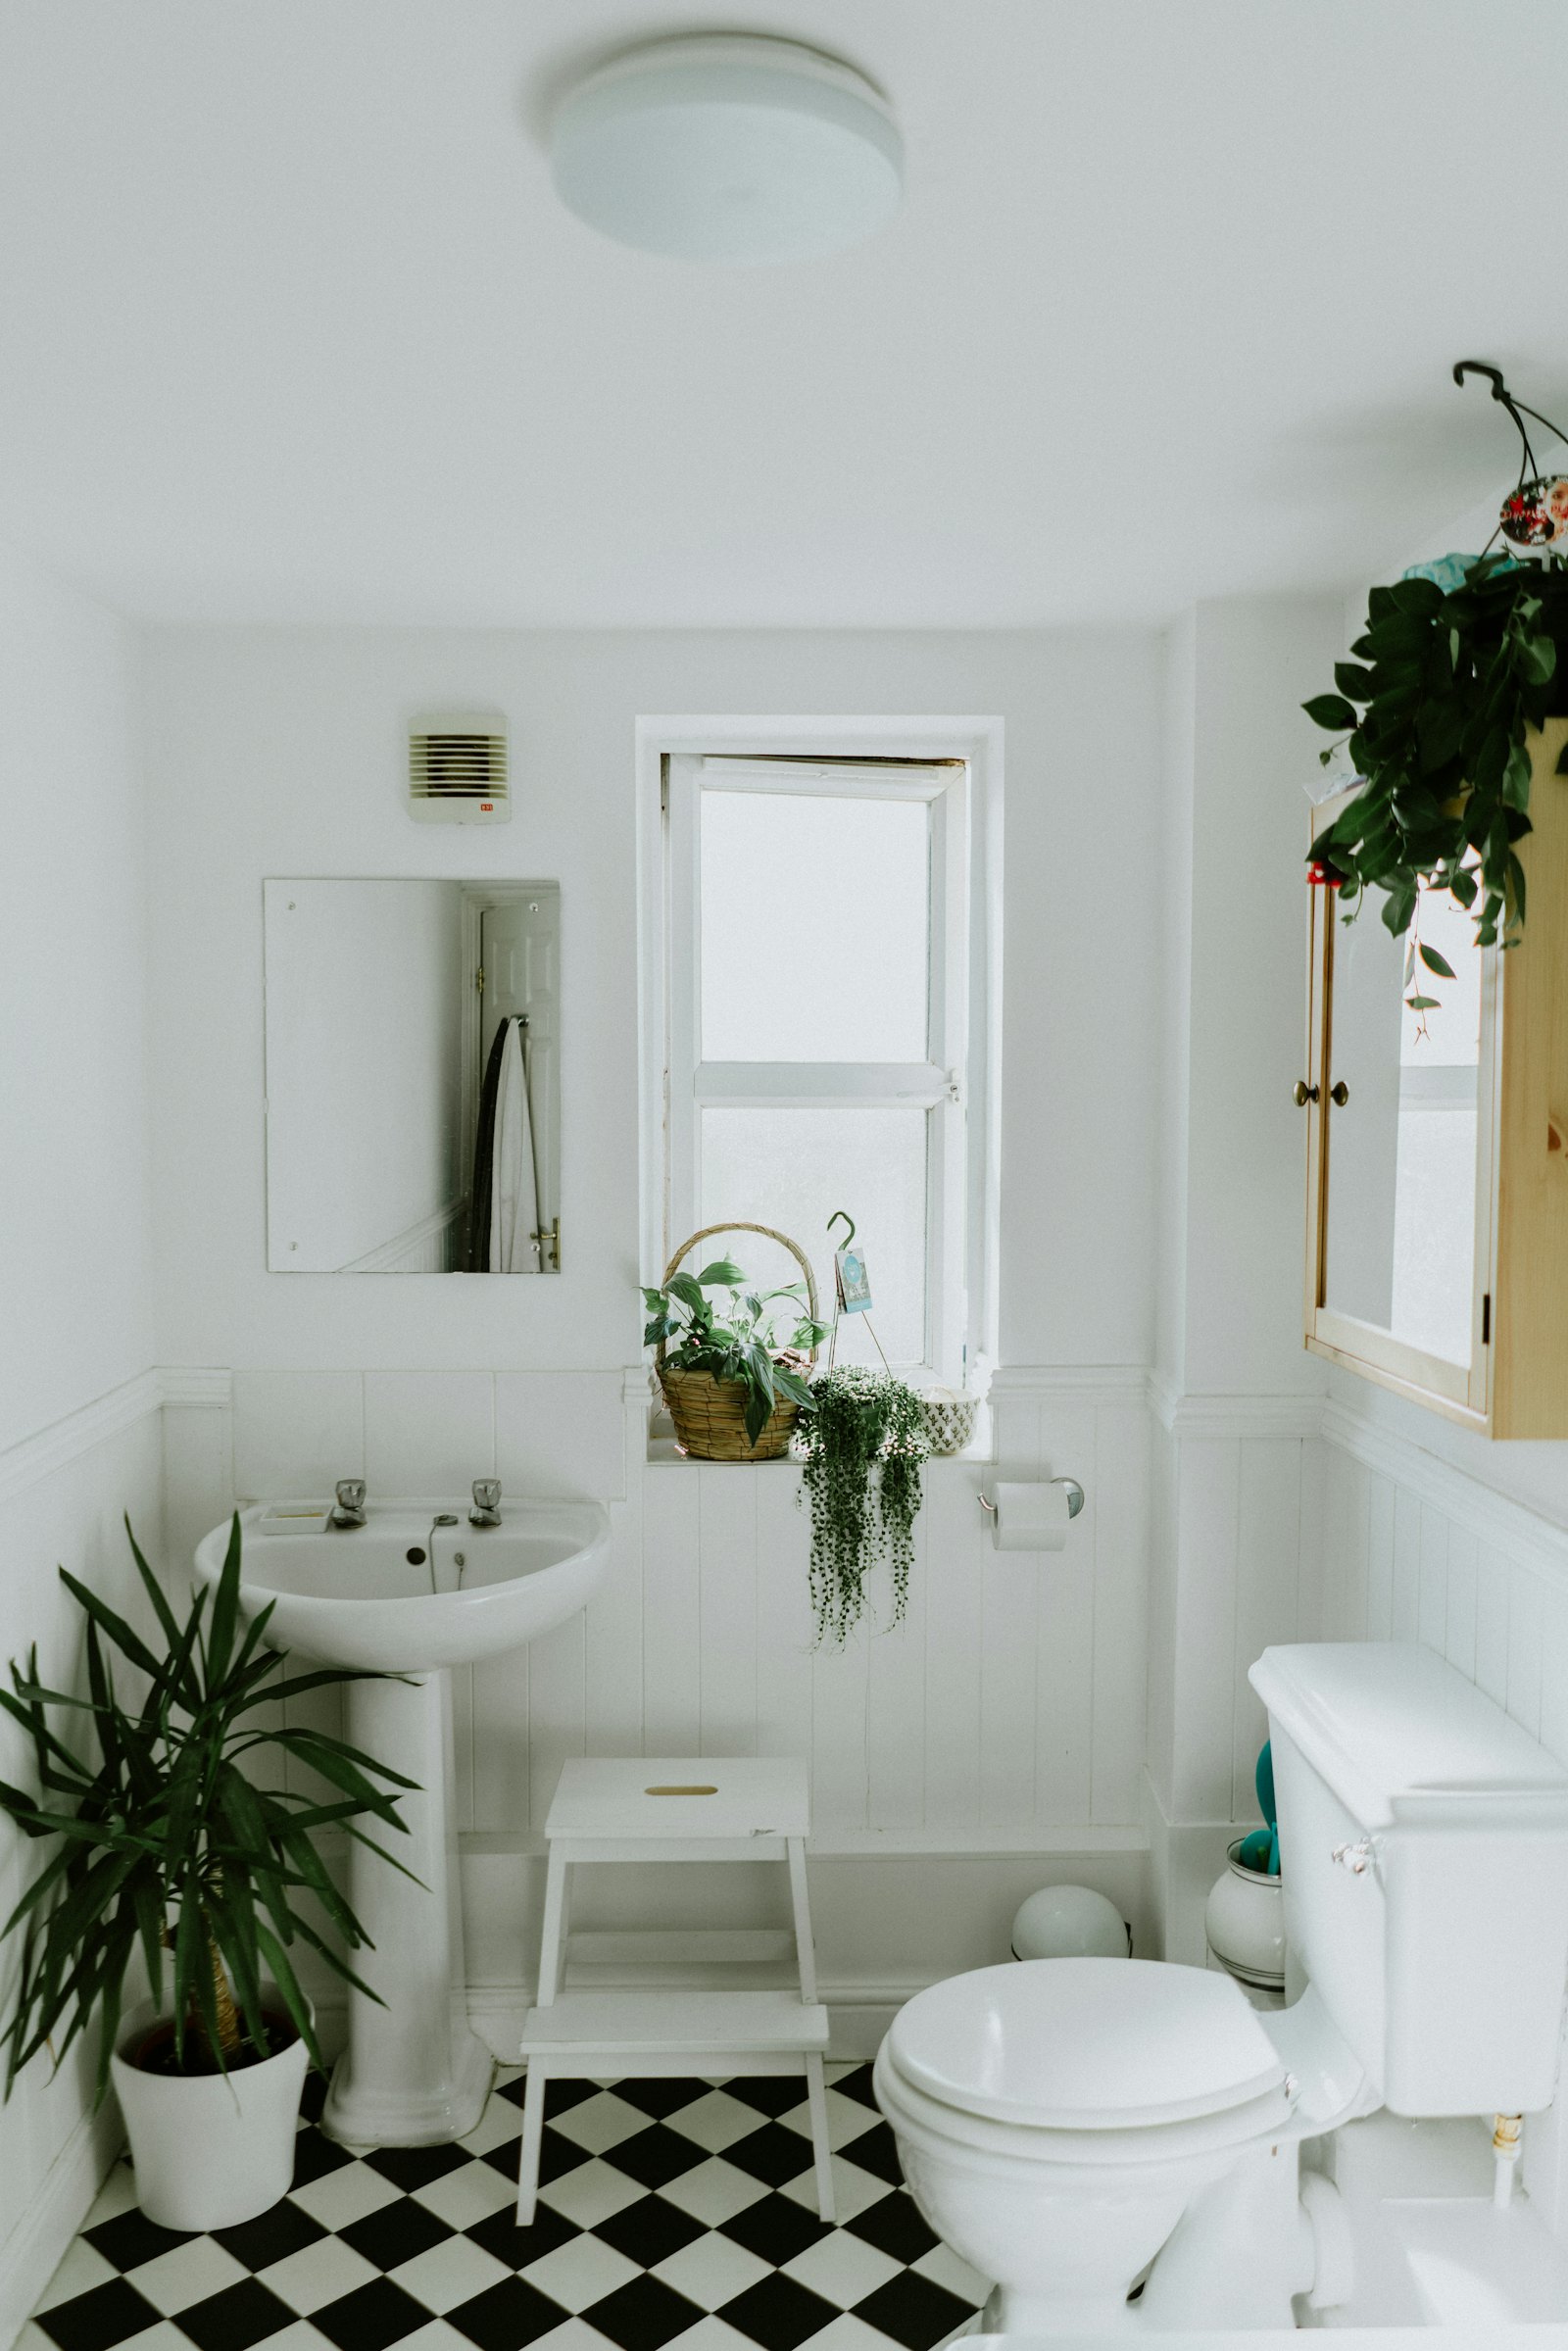
Bathroom Remodeling in Newark means a small bath in older dense housing, usually tied to a stack that another flat shares. Tubs sit in alcoves. Walls are plaster or a tired layer of tile. The room may have a window on a light well or no window at all. The drain locations are the layout. Moving the toilet is a building decision, not a tile decision, and in a three-family it can bother every ceiling below. Say whether the fixtures stay where they are.
Leaks are a neighbor event. A failed shoe or a valve that weeps will find the kitchen downstairs. Waterproofing and a real slope to the drain matter more than the fixture color. A fan that only stirs the room will leave moisture in a brick building that already holds damp from the river air. Say whether the fan leaves the building, if you know. Soft floor at the tub is the fact to lead with. Smell from the trap is the second.
Access is narrow. A new tub comes up a stair that turns, through a door that was sized for people and not for cast iron. Say the floor. Say who lives below. Say if the wet wall is also the party wall. Work hours and debris on a tight lot are part of the job, so mention that there is no side yard to stage in if that is true. If you want a shower instead of the tub, say whether the drain can remain.
Give the scope in one pass. Tub, shower, fan and vanity, or a full gut of a room you can barely turn around in. Say plaster or tile. Say what is damaged now. If you rent the flat, the wet wall and the stack may not be yours to open. If you own the two-family and live in one unit, say which bath is the project. Skip the showroom until those facts are out.
Plan for a stacked Newark flat, not a wide bath on a slab. Bathroom Remodeling here is the stack, the stair, and the people under the pan. Call the number on this page.