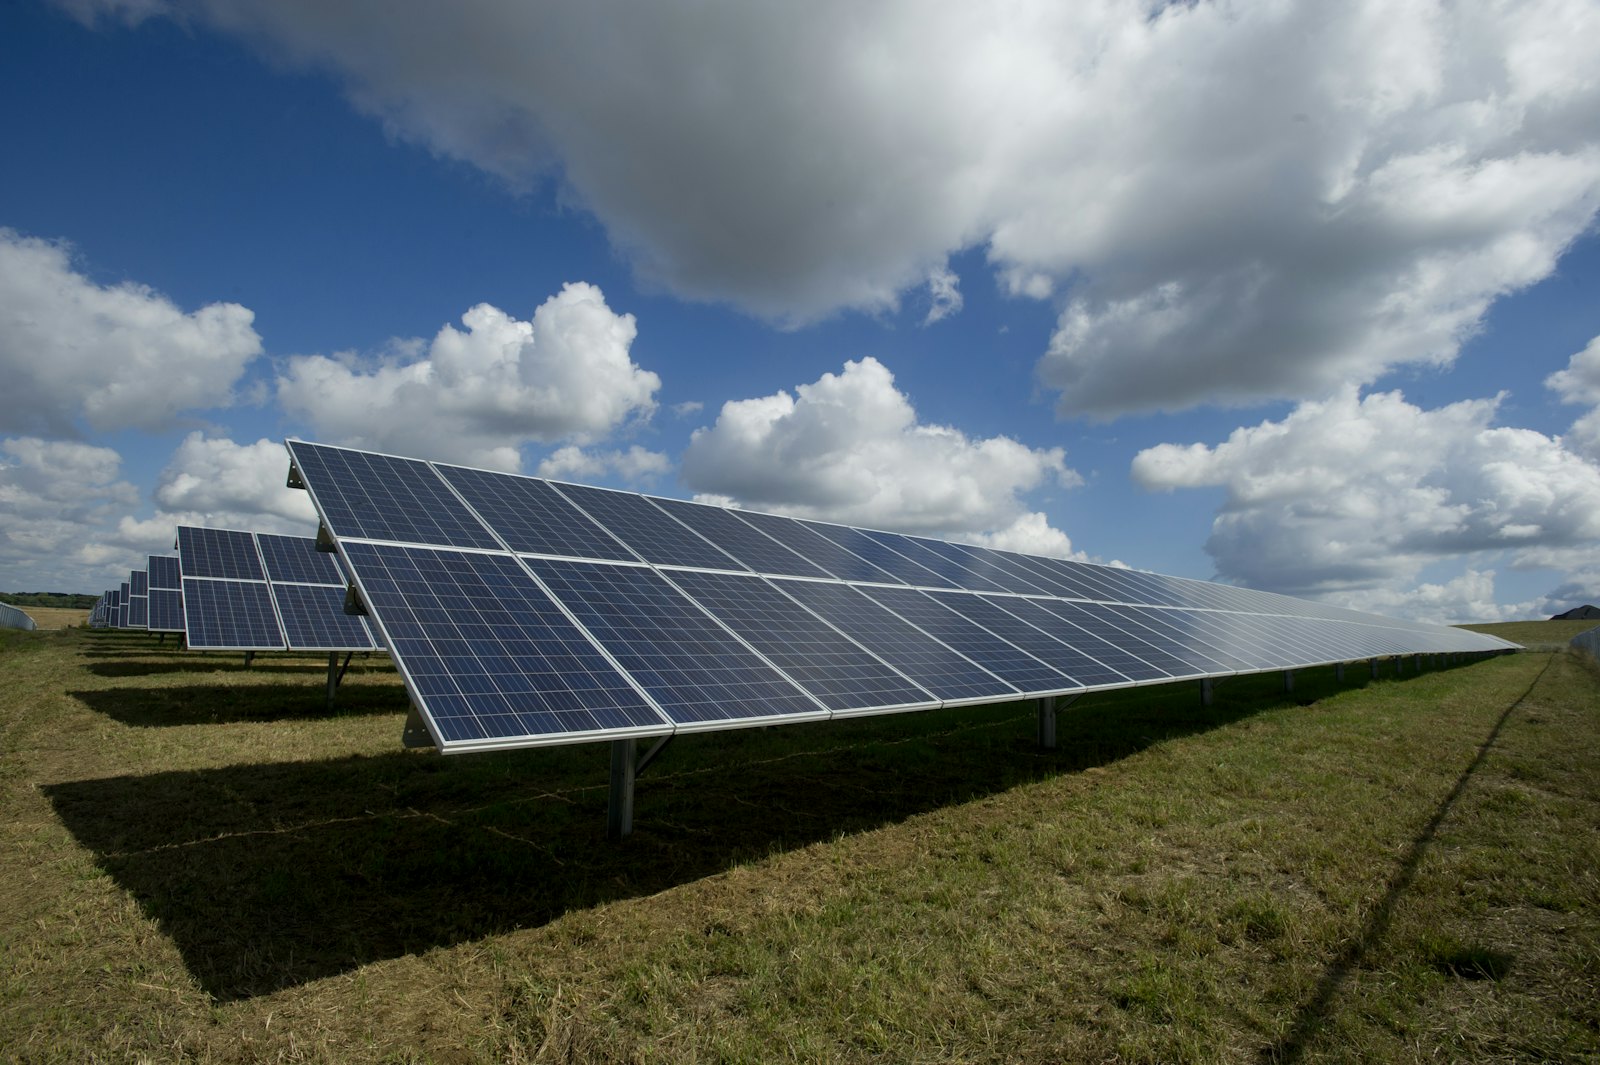
Solar in Washington starts on a District rowhouse roof you may not be able to see from the street. Flat membrane behind a parapet, a short pitched face, and the roof of the ell are the usual choices, and none of them is a wide suburban plane. The next row, a taller neighbor, and the parapet itself steal sun. The surface under the array has to be dry and stable. Say the shape before anything else.
A south-facing street might still be shaded by trees in the parking lane or by a high wall. A rear roof might open to the alley and still sit under a tree in the court. Dormers and chimneys, where they exist, chop the clear area into pieces. Describe the roof from the sidewalk and from the rear window. Say whether water ponds on it, because a ponding roof is not a solar roof yet. Leaves are less the issue than shadows from brick.
Fix the covering first if it leaks, holds water, or has been coated over and over. Penetrations have to survive driving rain. You may not know the age. You can say whether the ceiling below is stained and whether the scuppers flow. An aerial photo will miss a soft deck. The hatch will not. Slate is uncommon on these flat roofs and should be named if you actually have it on a pitched face.
The panel for the electricity is often old, in the basement, and full. Getting a path down through a finished row is its own work. Interconnection has to be accepted before anything runs. If the service already trips under ordinary life, say that as a house fact. Stay on the roof, the shade from the next row, and the location of that cabinet.
Bring the roof shape and the shadows from brick and trees. Solar in Washington is a District rowhouse question: parapets, ells, short days between tall neighbors, and a deck that has to stay watertight. Call the number on this page.