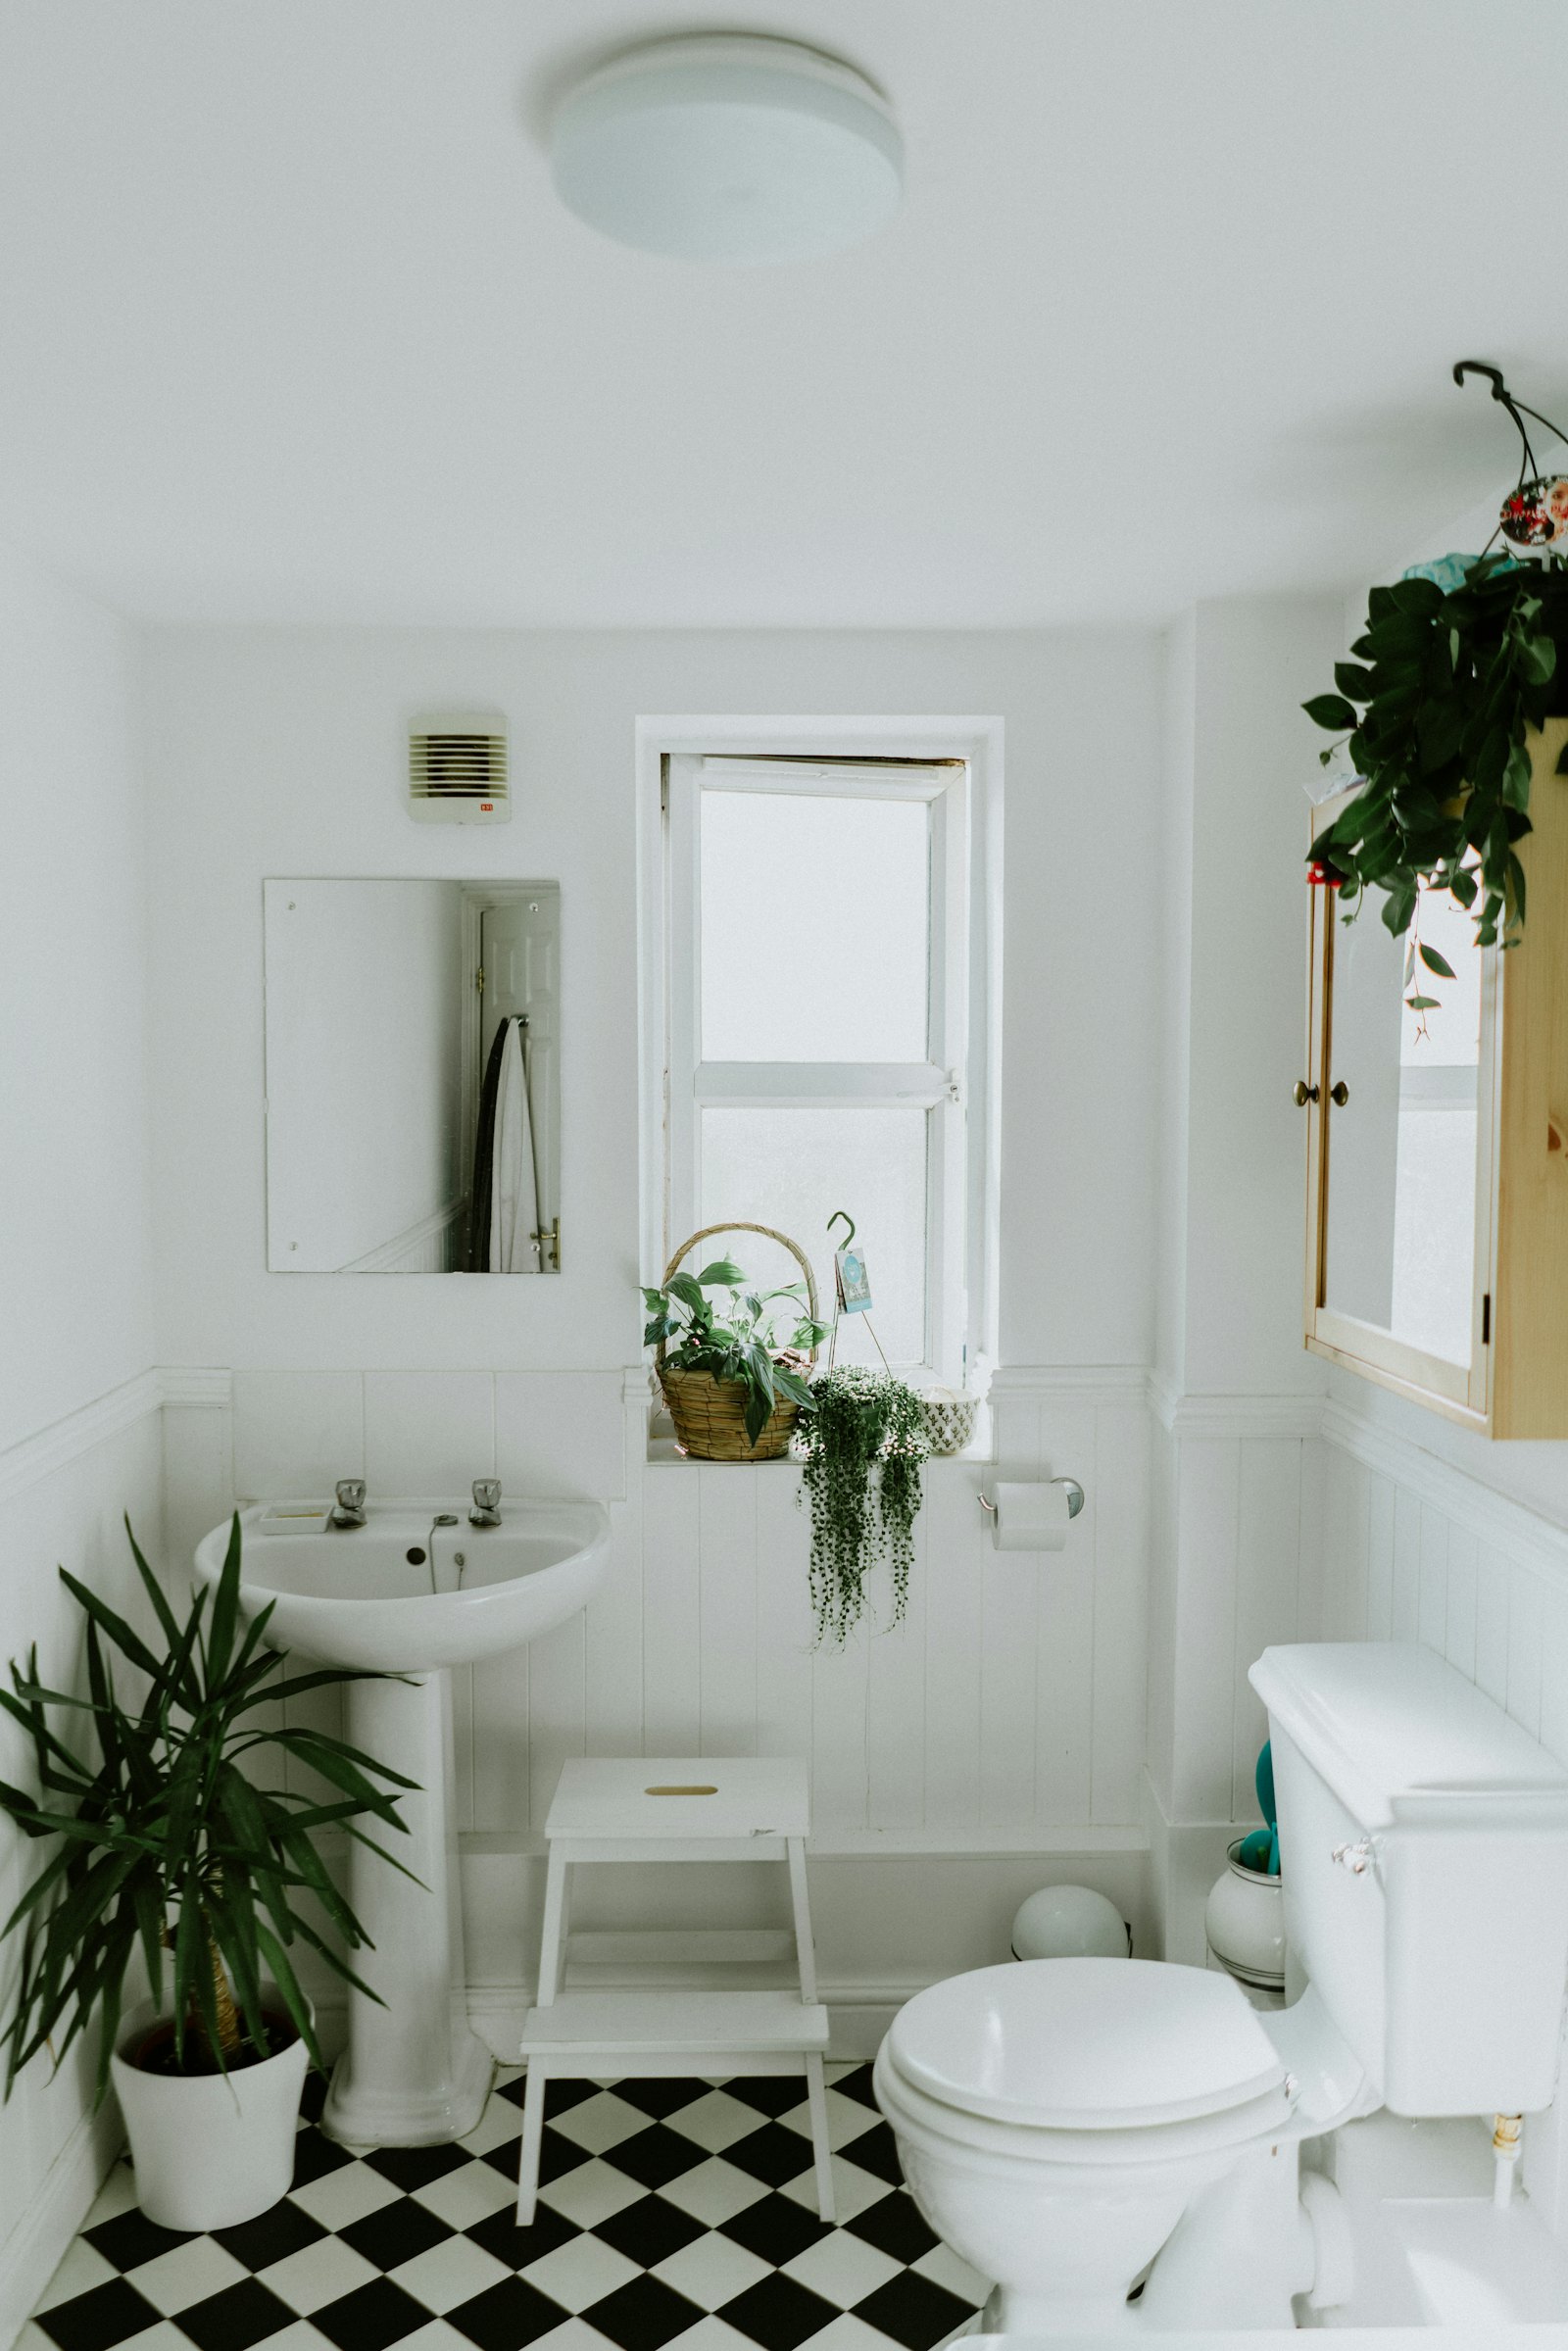
Bathroom remodeling in Omaha usually means a small older bath or a basement bath that has been losing for years. Bungalows and foursquares often have one full bath upstairs, plaster or a tired tile job, and a fan that wheezes into the attic. Basement baths take the other beating: humidity, a window well that floods when hail comes with hard rain, and a surround installed over a wall that was never really dry.
Hard city water shows up as scale on glass, a sticky valve, and a shower door you squeegee out of habit. That is not a reason to skip waterproofing. Ask what sits behind the new surround, whether the alcove is square, and whether the drain stays where it is. Moving a toilet in an old Omaha floor means the joists and the stack, not a catalog layout. A prefabricated base is a different scope from a tiled shower that has to slope to a drain in a floor that is not level.
If hail or wind-driven rain wet the wall around a bath window, stop and fix that path before the new finish goes up. A pretty tile job over a damp stud bay will stain and smell. While the ceiling is open, find the fan duct. Plenty of older houses vent into the attic, which is how moisture ends up in the same space a bruised roof is trying to dry. The duct should leave the house.
Accessibility comes up in these houses because the only bath is tight and the tub is high. Grab bars need blocking, not hope. A curbless opening may mean a recessed floor. Say so at the start if that is the goal. Also say if the water heater is undersized or limping, because a new shower with a serious valve will expose it. Basement ceilings hide the supply and the vents.
Say the neighborhood, tub or shower, and whether the layout stays. Mention a wet window well or a roof stain if the shell is part of the mess. You do not need a finished design to call. You need the room, the floor it is on, and the thing you refuse to live with. Call the number on this page.