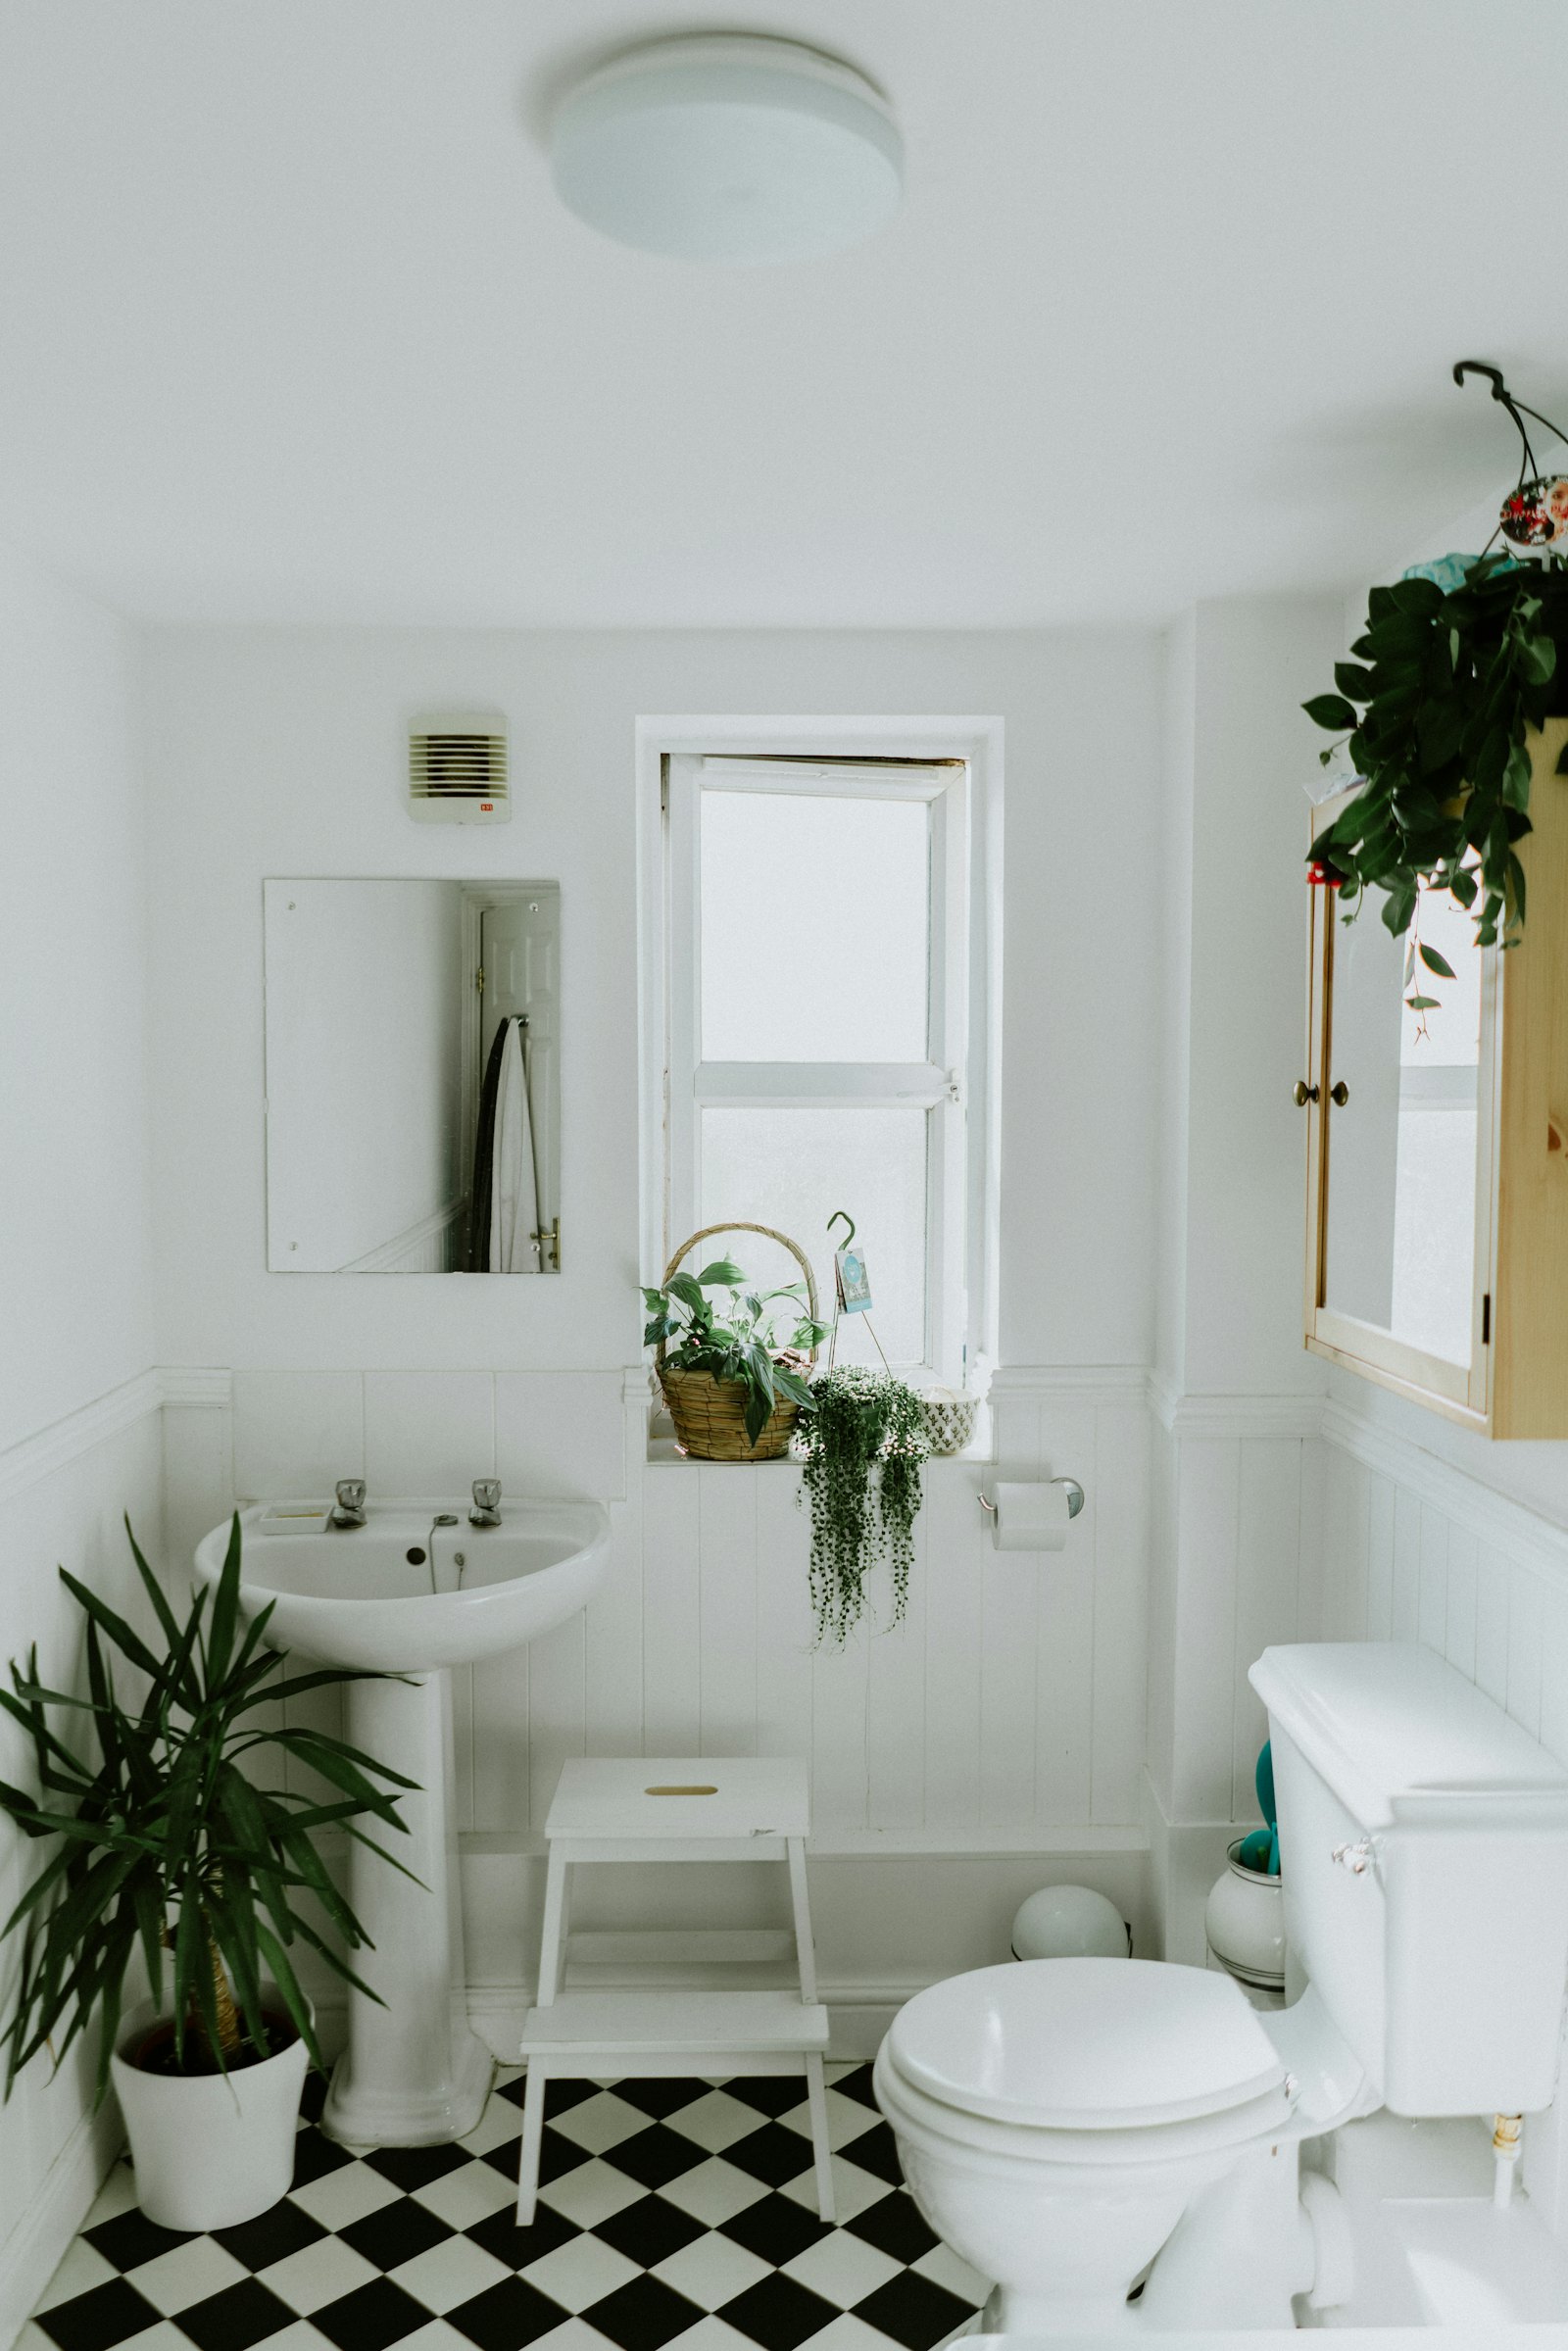
Bathroom Remodeling in Philadelphia is a narrow wet room on a stack, with a party wall nearby and another floor above or below. The tub is in an alcove. The toilet cannot wander across the room without becoming a different project. Plaster, old tile, and a window on a light well or no window at all are typical. The row is deep and thin. You feel that the moment a tub has to turn on the stair. Start by saying the layout stays put, or it does not.
Leaks travel straight down the row. A bad tub shoe becomes the kitchen ceiling. Waterproofing and slope to the drain matter more than the finish. A fan that vents into the attic or the party void will rot the very joists you are trying to hide. Say where the fan goes if you know. Soft floor, missing grout at the rim, a valve that will not fully shut, and a trap smell are the condition report. Lead with those, not with a picture of a spa.
Say the floor and who is under you. A basement bath in a row can sit low enough to need a pump when the street sewer is above the fixture. An upper bath shares the chase with the house. If you are opening the wet wall, say whether it is also the party wall. Debris leaves by the stair and the sidewalk, not by a driveway. Mention that so the scope includes the path. If this is the only bath, say how the house will live during the work.
Scope in one breath: tub, shower in the same footprint, vanity and fan, or a gut. Say what is damaged now. If you rent, the stack may not be yours to move. If you own the row, you still own the ceiling below. Skip showroom detail until the drain, the fan, and the stair are described. A twin house is still attached. Say twin if that is what you have, and do not call it a detached hall bath.
Keep it a Philadelphia row: narrow, stacked, and unforgiving of a slow leak. Bathroom Remodeling starts with the chase and the floor under it. Call the number on this page.